

Address
8567 Rockies Avenue, Desert Hot Springs, CA
Price
$ 385,000
Property Attributes
- MLS#SW26148858
- TypeSingle Family
- Listing Status Active
- CountyRiverside
- CityDesert Hot Springs
- Area Desert Hot Springs
- NeighborhoodMountain View Country Estates (34014)
- Zip92240
- Style
- Year Built2004
- Price$ 385,000
- Bedrooms3
- Full Bathrooms2
- Half Bathrooms0
- Sqr Footage1379
- Lot Size0.18 Acres
Data Source:
California Regional MLS (CRMLS)
Property Description
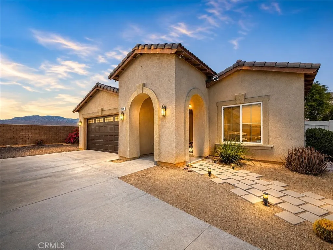
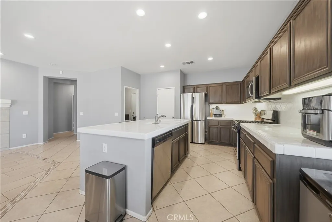
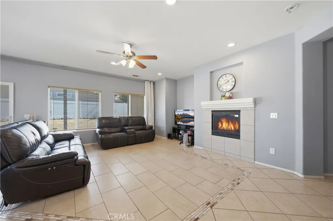
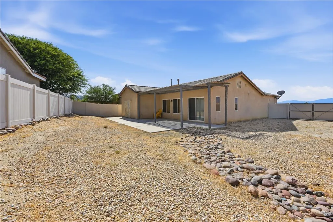
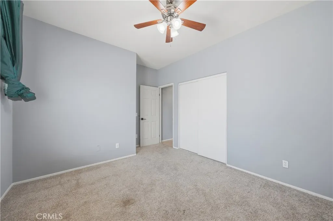
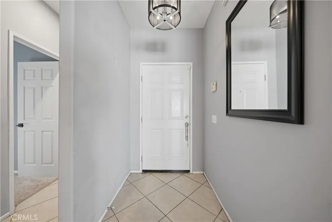
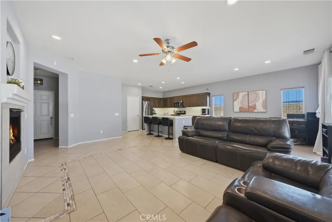
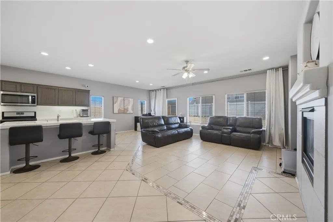
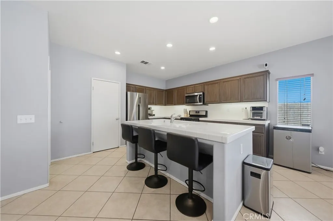
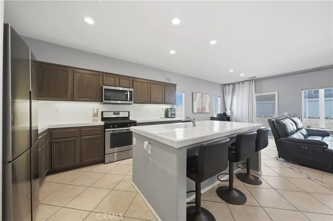
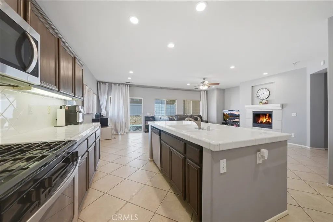
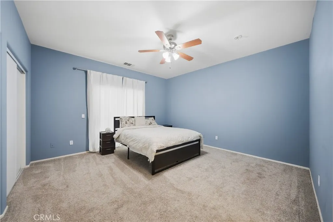
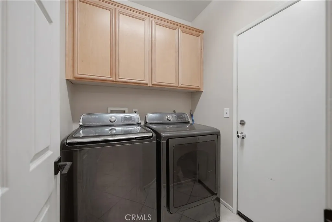
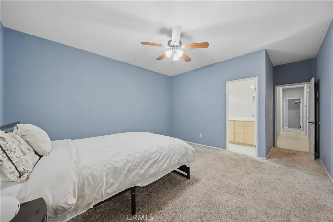
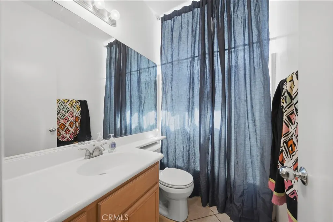
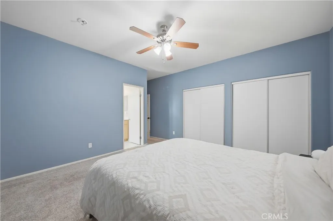
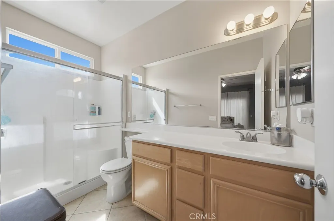
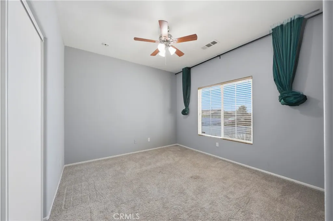
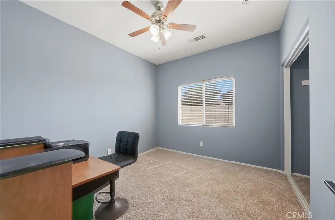
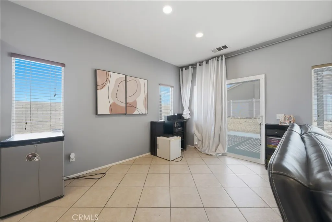
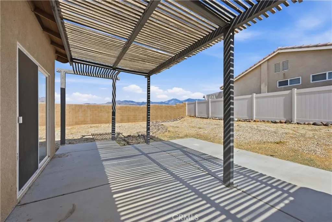
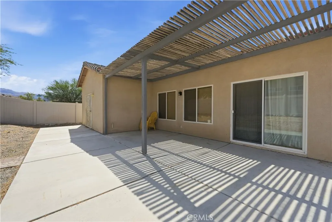
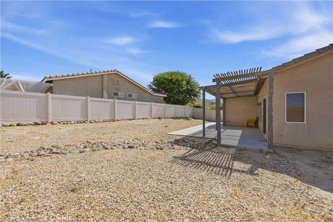
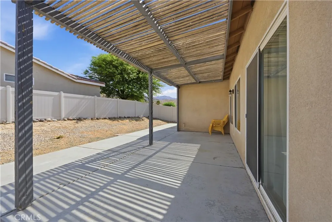
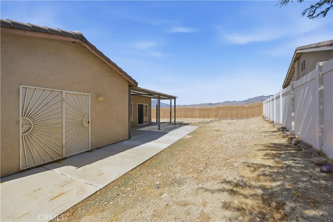
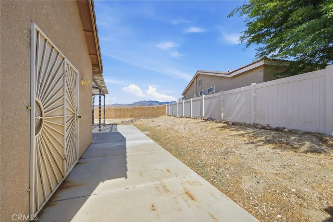
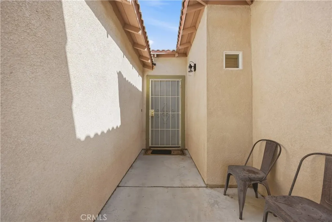
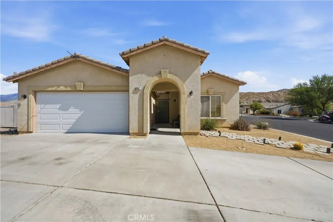
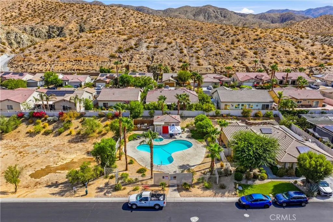
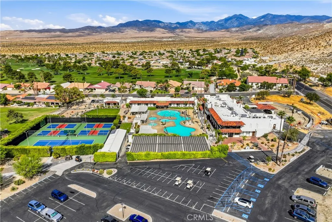
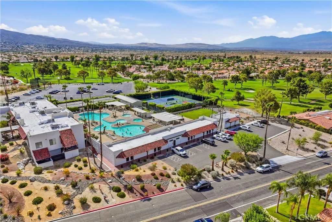
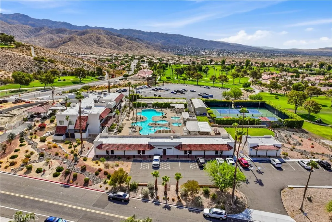
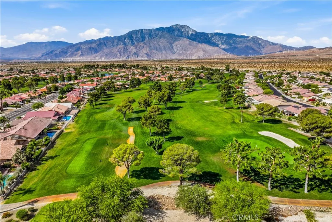
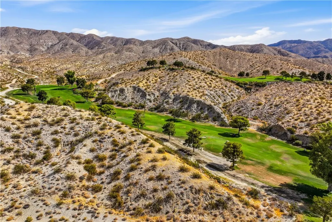
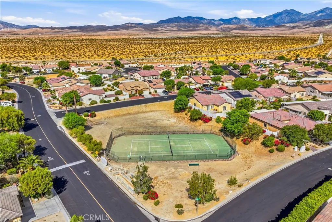
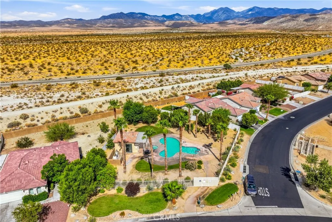
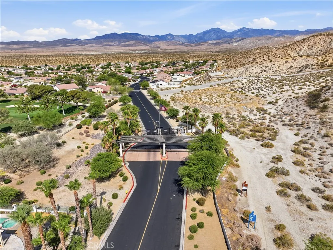
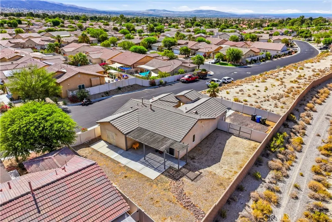
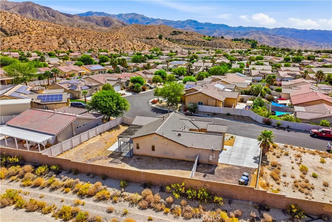
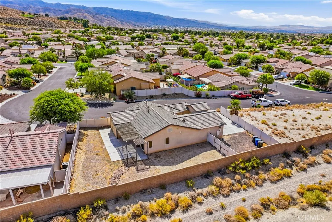
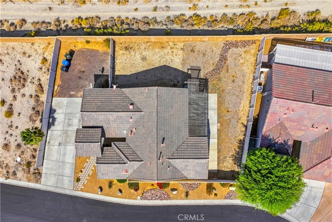
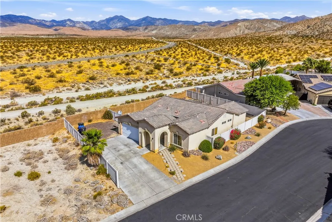
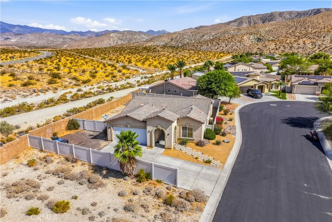
Mountain Views • Gated Community • Room for a Pool. Welcome to Mountain View at Mission Lakes, a desirable gated community nestled near the top of Desert Hot Springs, where breathtaking mountain views and peaceful surroundings create the perfect desert retreat. Situated near the end of a quiet street on a spacious lot, this 3-bedroom, 2-bathroom home offers an inviting open-concept floor plan designed for comfortable living and entertaining. The kitchen features rich dark cabinetry, tile countertops, a large center island, stainless steel appliances, and a convenient separate laundry room just steps away. The spacious living room is highlighted by a cozy gas fireplace and custom tile floor inlays that add character and style throughout the home. The thoughtfully designed layout places the private primary suite on one side of the home, separate from the guest bedrooms for added privacy. Step outside to a wraparound backyard that's a blank canvas ready for your vision. With plenty of space for a pool, spa, outdoor kitchen, or garden, the possibilities are endless—all while enjoying spectacular Mountain View’s. Residents of Mountain View at Mission Lakes can enjoy the Gold Course restaurant, snack bar, and golf for a fee. Conveniently located just a short drive from the world-class shopping, dining, entertainment, and nightlife of downtown Palm Springs, this home offers the perfect blend of tranquility, recreation, and desert living. Don't miss this opportunity to own a home with incredible views, a great floor plan, and endless potential in one of Desert Hot Springs' most sought-after gated communities.
| Price History | |
|---|---|
| 7/10/2026 | Listed $395,000 |
| 8/2/2026 | 3$385,000 |
General Features
| Living Area | 1379 |
|---|---|
| Sewer | Public Sewer |
| Heating | Central |
| Cooling | Central Air |
| Possession | Close Plus 3 Days |
| HOA Fee | 162 |
| Garage Spaces | 2 |
| Pool Features | Community,Association |
| Year Built | 2004 |
| View | Mountain(s) |
| Stories Count | 1 |
| Levels | One |
| Property Subtype | Single Family Residence |
| Community Features | Curbs,Golf,Park,Storm Drain(s),Sidewalks,Pool |
| Assoc Fee Paid Per | Monthly |
| County | Riverside |
| New Construction | false |
| Property Type | Residential |
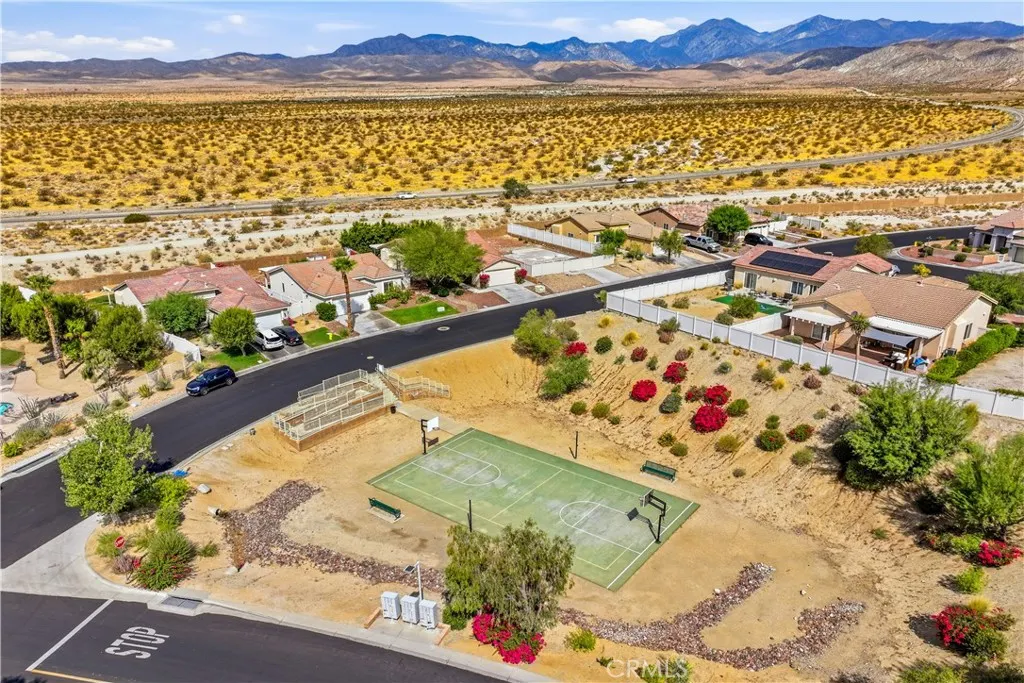
| Association Amenities | Playground,Pool,Tennis Court(s) |
| HOA | true |
| Attached Garage | true |
| Contingency | none |
| Subdivision Name | Mountain View Country Estates (34014) |
| Garage Y/N | true |
| Full Baths | 2 |
| Special Listing Conditions | Standard |
| Status | Active |
| Directions | North on Indian Canyon Dr, right on Mission Lakes Blvd, Left on Clubhouse Blvd, left on Spyglass Ave turns into Silver Star Ave, left on Rockies Ave. |
| City | Desert Hot Springs |
| Association Name | Mountain View |
| Entry Location | 1 |
| Senior Community Y/N | false |
| High School District | Acton-Agua Dulce Unified |
| Open Parking Spaces | 6 |
| Number Of Units Total | 1 |
| MLS Area | 340 - Desert Hot Springs |
| Lot Size Units | Square Feet |
| Lot Size Square Feet | 7841 |
| Listing Terms | Submit |
| Property Attached Y/N | false |
| Land Lease Y/N | false |
| Additional Parcels Y/N | false |
| Lease Considered Y/N | false |
| Structure Type | House |
| Living Area Units | Square Feet |
| Standard Status | Active |
| Occupancy Type | Tenant |
| Year Built Source | Public Records |
| Tax Lot | 297 |
| Property Sub Type Additional | Single Family Residence |
| Expected Active Date | 2026-07-18 |
| PostalCity | DESERT HOT SPRINGS |
Interior Features
| Interior Amenities | All Bedrooms Down |
|---|---|
| Fireplace Features | Family Room |
| Total Stories | 1 |
| Common Walls | No Common Walls |
| Air Conditioning Y/N | true |
| Heating Y/N | true |
| Fireplace Y/N | true |
| Laundry Features | Inside,Laundry Room |
| Total Bedrooms | 3 |
| Entry Level | 1 |
| Main Level Bedrooms | 3 |
| Main Level Bathrooms | 2 |
| LivingAreaSource | Assessor |
| Total Baths | 2 |
Exterior Features
| Parking Features | RV Potential |
|---|---|
| Lot Features | Yard |
| Water Source | Public |
| Total Parking | 8 |
| Lot Size Area | 7841 |
| Lot Size Acres | 0.18 |
| Private Pool | false |
| Lot Size Source | Assessor |
Amenities
- Foreclosure
- Views
- Short Sale
- New Construction
- Adult 55+
- Lease To Own
- No HOA Fees
- Furnished
- Primary On Main
- Air Conditioning
- Seller Finance
- Green
- Fixer Upper
- Horse
- Golf
- Fireplace
- Deck
- Garage
- Basement
- Pool
Property vs Single Family Average in 92240
Price
Year Built
 Based on information from California Regional Multiple Listing Service, Inc. as of September 15, 2026 11:54 PM UTC This information is for your personal, non-commercial use and may not be used for any purpose other than to identify prospective properties you may be interested in purchasing. Display of MLS data is usually deemed reliable but is NOT guaranteed accurate by the MLS. Buyers are responsible for verifying the accuracy of all information and should investigate the data themselves or retain appropriate professionals. Information from sources other than the Listing Agent may have been included in the MLS data. Unless otherwise specified in writing, Broker/Agent has not and will not verify any information obtained from other sources. The Broker/Agent providing the information contained herein may or may not have been the Listing and/or Selling Agent.
